
Views
Address
3001 Millersburg Dr Ne, Albany, OR
Price
$ 635,000
Property Attributes
- MLS#844571
- TypeSingle Family
- Listing Status Active
- MunicipalityAlbany
- CountyLINN
- CityAlbany
- Area80 LINN COUNTY
- NeighborhoodHoffman Estates
- Zip97321
- Style2 Story
- Year Built2017
- Taxes$ 5159
- Price$ 635,000
- Bedrooms4
- Full Bathrooms2
- Half Bathrooms1
- Sqr Footage2215
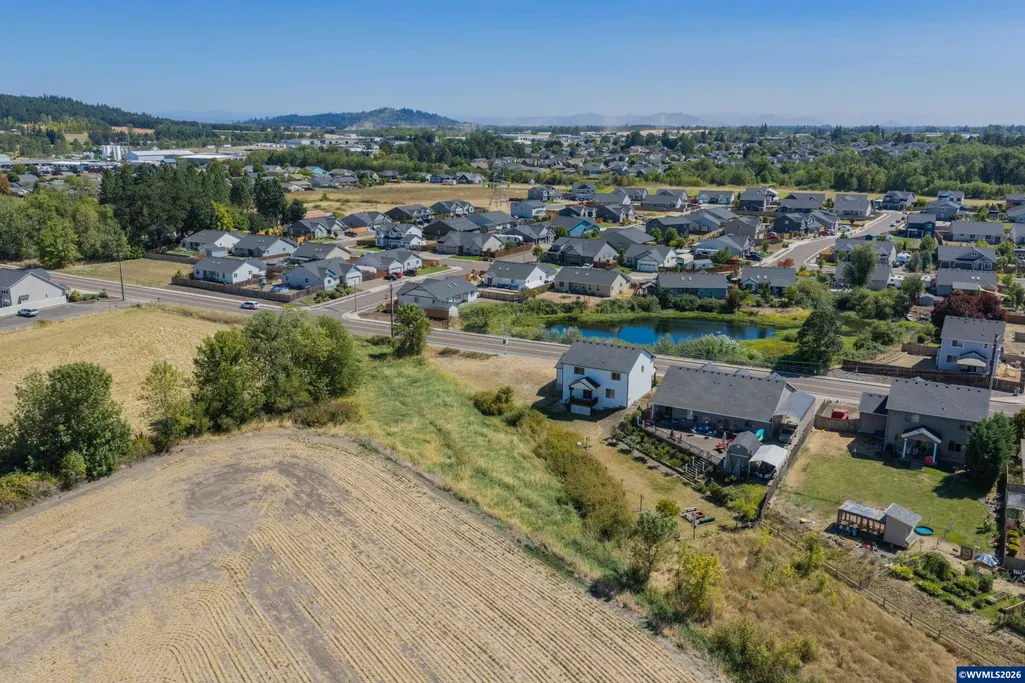
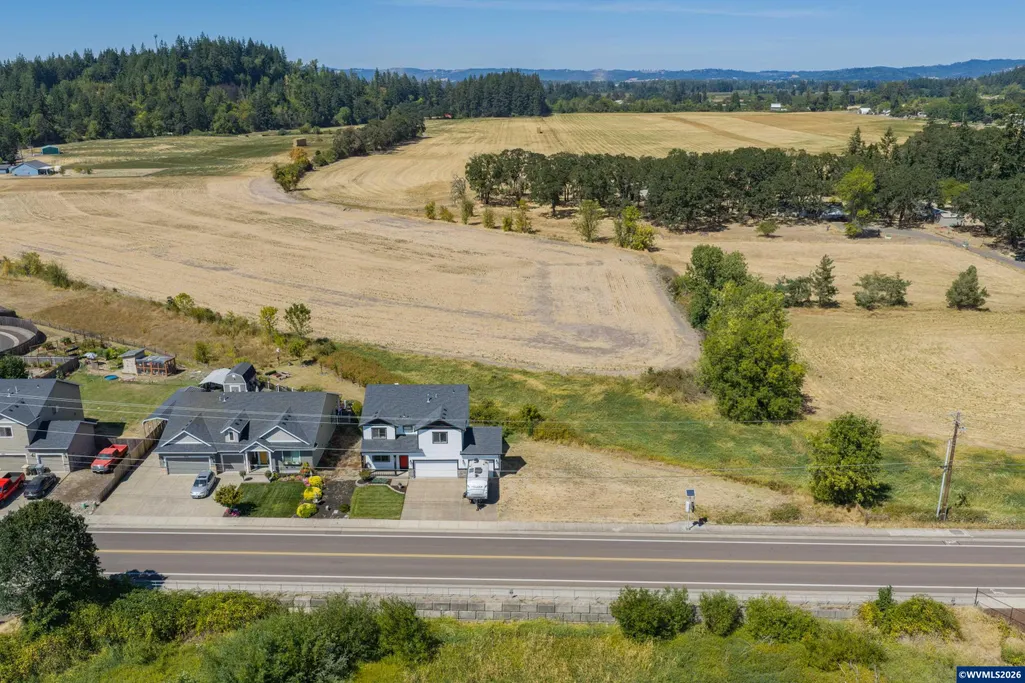
- Lot Size0.52 Acres
Data Source:
Willamette Valley MLS (WVMLS)
Property Description
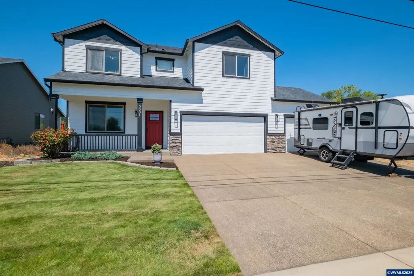
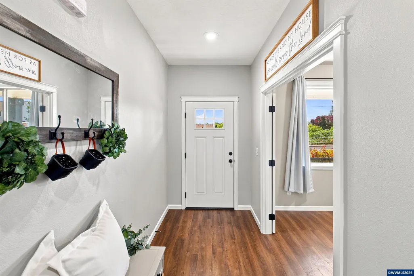
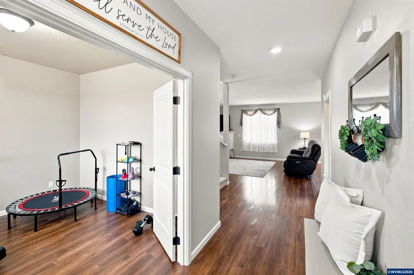
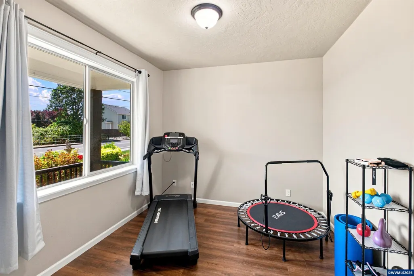
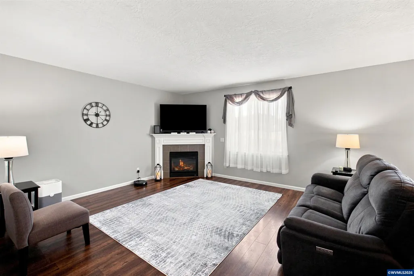
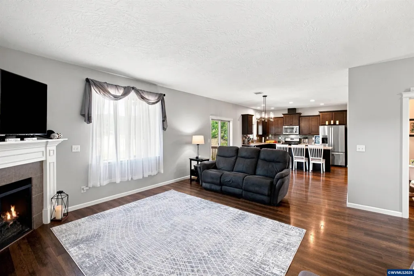
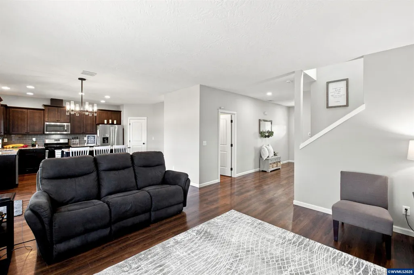
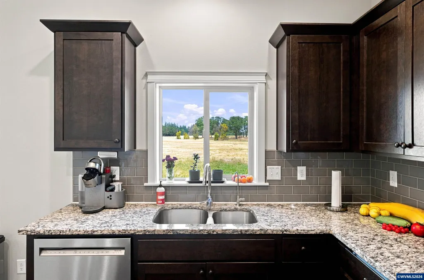
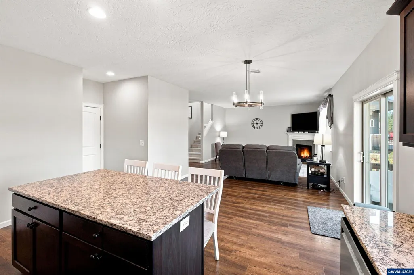
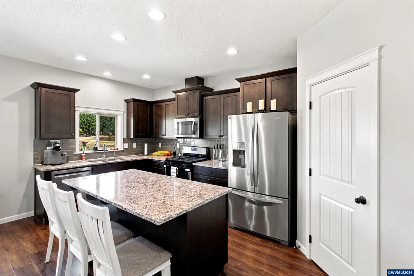
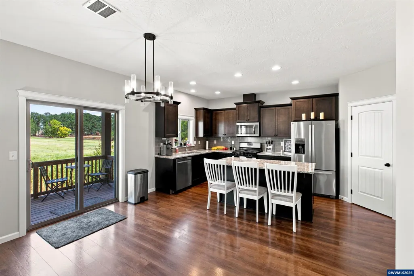
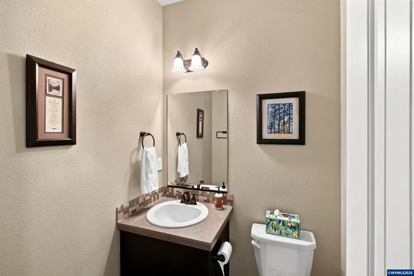
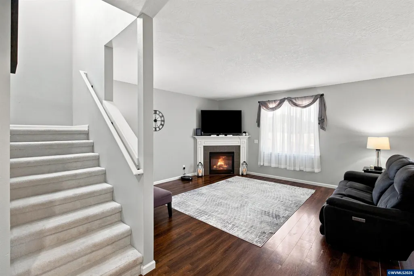
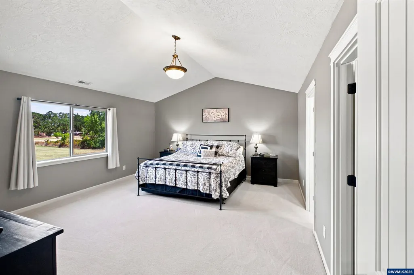
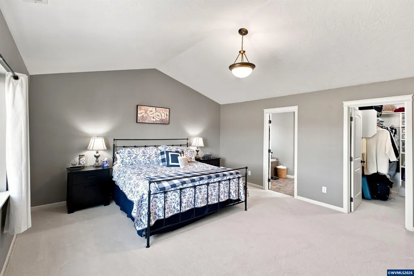
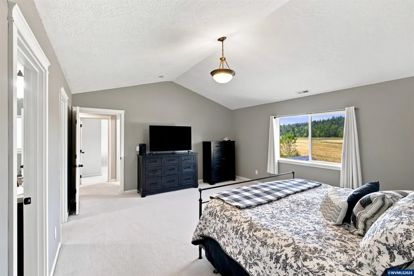
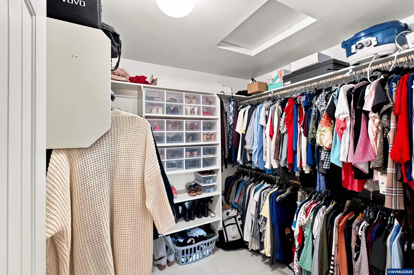
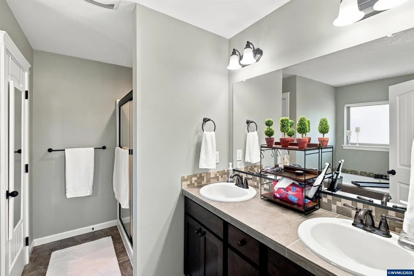
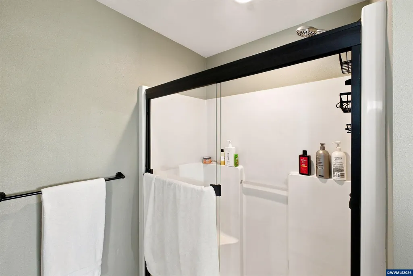
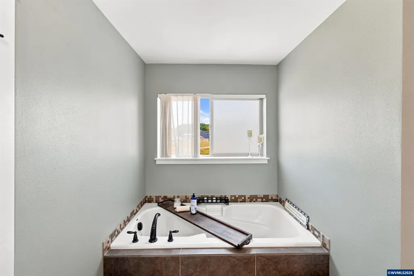
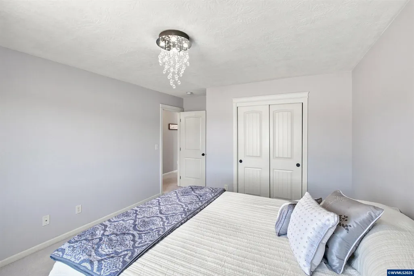
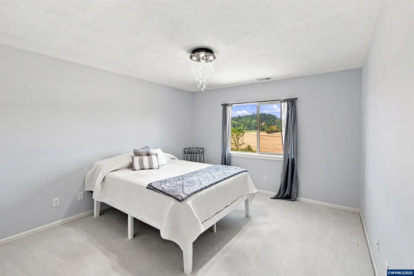
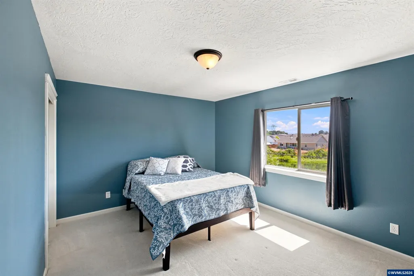
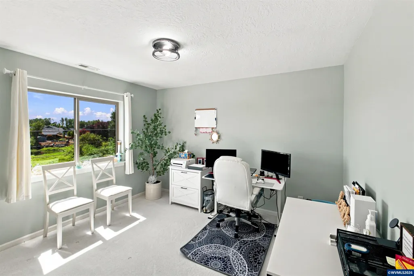
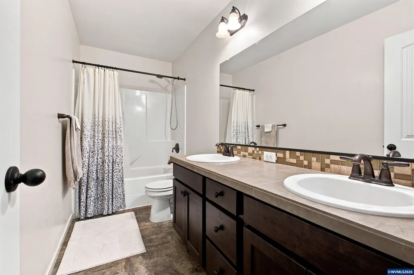
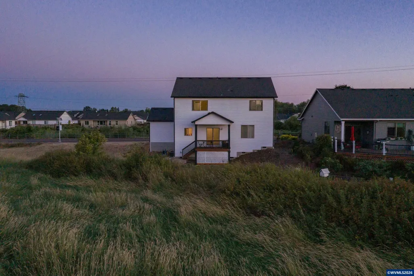
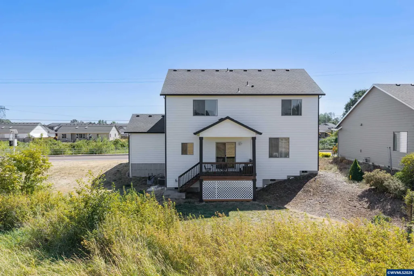
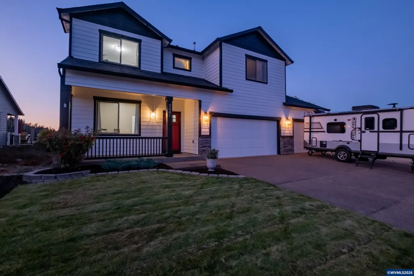
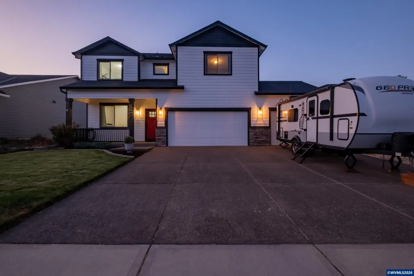
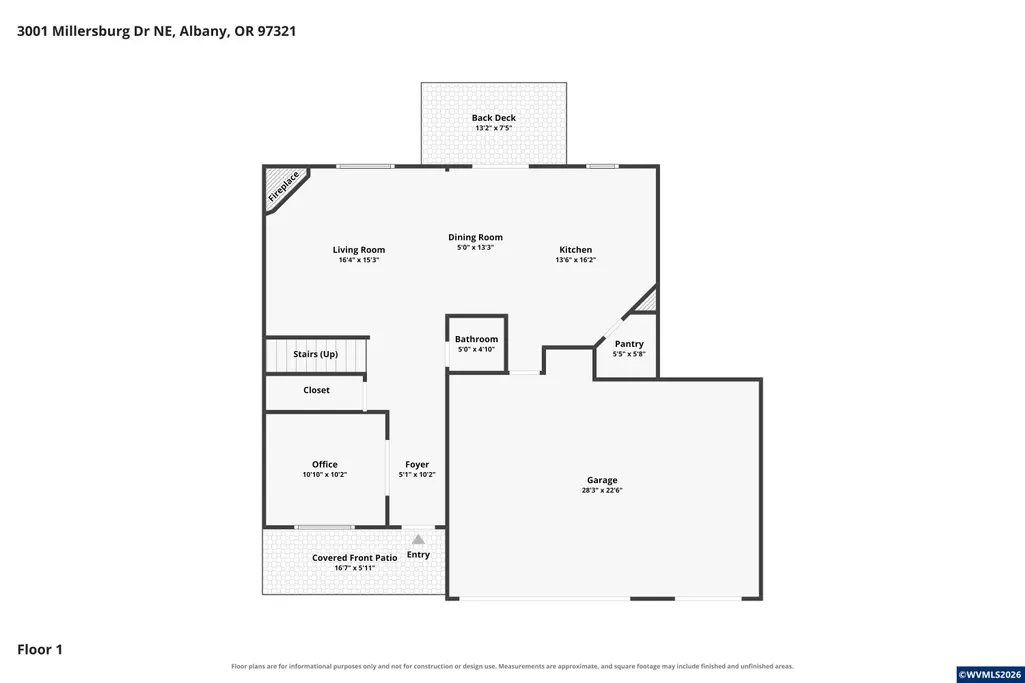
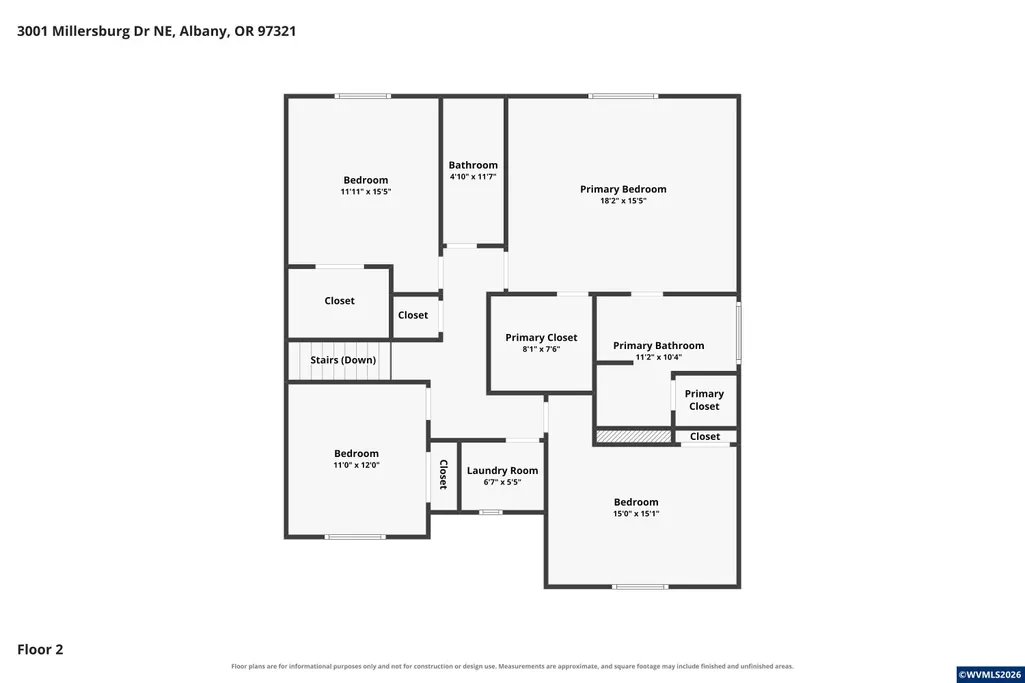
EVERYTHING YOU WANT & NEED in this 4bdrm/2.5 bath home. 9' ceilings on main, HUGE PRIMARY w/vaulted ceiling, dble sinks & soaker tub & shower, walk-in closet. Hall bth w/ dble sinks. NICELY SIZED other 3 bedrooms. Great sized office w/ French doors on main can easily be a guest room as well. SS appliances, granite counters, large pantry with PLENTY of shelf space. Tons of beautiful kitchen cabinetry and large granite island. Gorgeous views of wildlife in huge .52 acre lot. Front yard UGS. DON'T MISS IT!
| Elementary School | Middle School | High School |
|---|---|---|
| Clover Ridge Elementary School | Timber Ridge Middle School | South Albany High School |
| Price History | |
|---|---|
| 8/13/2026 | Listed $635,000 |
General Features
| Kitchen Level | 1/Main |
|---|---|
| Possession | COE |
| Zoning | Residential |
| Water | City |
| Exclusions | NONE |
| New Construction | No |
| Subdivision | Hoffman Estates |
| Water Heater | Gas |
| County | Linn |
| Class | Residential |
| Type | Residence |
| Yearly Taxes | 5159 |
| Location | FRONT PORCH |
| Roof | Composition |
| Status | ACTIVE |
| Assessments or Liens | No |
| Subdivision | OR |
| HOA | No Association |
| Sale/Rent | For Sale |
| Primary City | Albany |
| Year Built | 2017 |
| Virtual Tour | https://realestate.marksintime.com/3001-Millersburg-Dr-NE/idx |
| City | Albany |
| Middle School | Timber Ridge |
| High School | South Albany |
| Virtual Tour | https://1 |
| DOM | 29 |
| Postal Code | 97321 |
| Price Per Sq Ft Total AG | 286.68 |
| Price Per Sq Ft Total AG | 286.68 |
| TERMS SELLER WILLCONSIDER | Federal VA,Cash,FHA,Conventional |
Interior Features
| Dining Room Level | 1/Main |
|---|---|
| Living Room Level | 1/Main |
| Bedroom 4 Dimensions | 11X12 |
| Kitchen Dimensions | 13'6 X16'2 |
| Living Room Dimensions | 16'4 X15'3 |
| Bedroom 3 Dimensions | 11'11'X15'5 |
| Utility Room Dimensions | 6'7 X5'5 |
| Utility Room Level | 2/Upper |
| Bedroom 2 Dimensions | 15'X15' |
| Dining Room Dimensions | 13'3X5'3 |
| Flooring | Carpet,Vinyl,Wood,Tile |
| Beds | 4 |
| Total Baths | 3 |
| Half Baths | 1 |
| Full Baths | 2 |
| Dining Room | Area (Combination) |
| Baths on Level 1 | .5 |
| Baths on Level 2 | 2 |
| Additional Rm Dimensions | Ofc 10'X10' |
| Additional Room Level | 1/Main |
| Bonus Rooms | Office |
| Heating-Cooling | Gas,Central AC,Forced Air |
| Dishwasher | Yes |
| Disposal | Yes |
| High Speed Comm Access | Available |
| Total Baths | 2.5 |
Exterior Features
| Foundation | Continuous |
|---|---|
| Garage Type | Attached |
| Garage Dimensions | 3 Car |
| Price per Acre | 1221153.85 |
| Lot Size Area | 0.52 |
| Garage Capacity | 3 |
| Water Rights | No |
| Exterior Color | White |
| Siding Style | Lap |
| Underground Sprinklers | Yes |
| Flood Plan | No |
| Patio | Covered Deck |
| Siding | Fiber Cement |
| Fenced Yard | Partial |
| Lot | 1 |
| SEWER - CITY | Yes |
Amenities
- Foreclosure
- Views
- Short Sale
- New Construction
- Adult 55+
- Lease To Own
- No HOA Fees
- Furnished
- Primary On Main
- Air Conditioning
- Seller Finance
- Green
- Fixer Upper
- Horse
- Golf
- Fireplace
- Deck
- Garage
- Basement
- Pool
Property vs Single Family Average in 97321
Price
Taxes
Year Built
Visits

 All information provided is deemed reliable but is not guaranteed and should be independently verified. IDX information is provided exclusively for consumers' personal, non-commercial use, that it may not be used for any purpose other than to identify prospective properties consumers may be interested in purchasing, and that the data is deemed reliable but is not guaranteed accurate by RMLSTM.
The content relating to real estate for sale on this web site comes in part from the IDX program of the RMLSTM of Portland, Oregon. Real estate listings held by brokerage firms other than BST Realty, LLC are marked with the RMLSTM logo, and detailed information about these properties includes the names of the listing brokers. Listing content is copyright © 2026 RMLSTM, Portland, Oregon.
This content last updated on September 14, 2026 12:36 AM UTC at 4 AM. Some properties which appear for sale on this web site may subsequently have sold or may no longer be available.
All information provided is deemed reliable but is not guaranteed and should be independently verified. IDX information is provided exclusively for consumers' personal, non-commercial use, that it may not be used for any purpose other than to identify prospective properties consumers may be interested in purchasing, and that the data is deemed reliable but is not guaranteed accurate by RMLSTM.
The content relating to real estate for sale on this web site comes in part from the IDX program of the RMLSTM of Portland, Oregon. Real estate listings held by brokerage firms other than BST Realty, LLC are marked with the RMLSTM logo, and detailed information about these properties includes the names of the listing brokers. Listing content is copyright © 2026 RMLSTM, Portland, Oregon.
This content last updated on September 14, 2026 12:36 AM UTC at 4 AM. Some properties which appear for sale on this web site may subsequently have sold or may no longer be available.
