
Price Reduction - Golf Course - Primary on Main

Address
1305 Mulberry Dr, Woodburn, OR
Price
$ 329,000
Property Attributes
- MLS#841663
- TypeSingle Family
- Listing Status Active
- MunicipalityWoodburn
- CountyMARION
- CityWoodburn
- Area90 MARION COUNTY
- NeighborhoodWoodburn Senior Estates
- Zip97071
- Style1 Story
- Year Built1987
- Taxes$ 4602
- Price$ 329,000
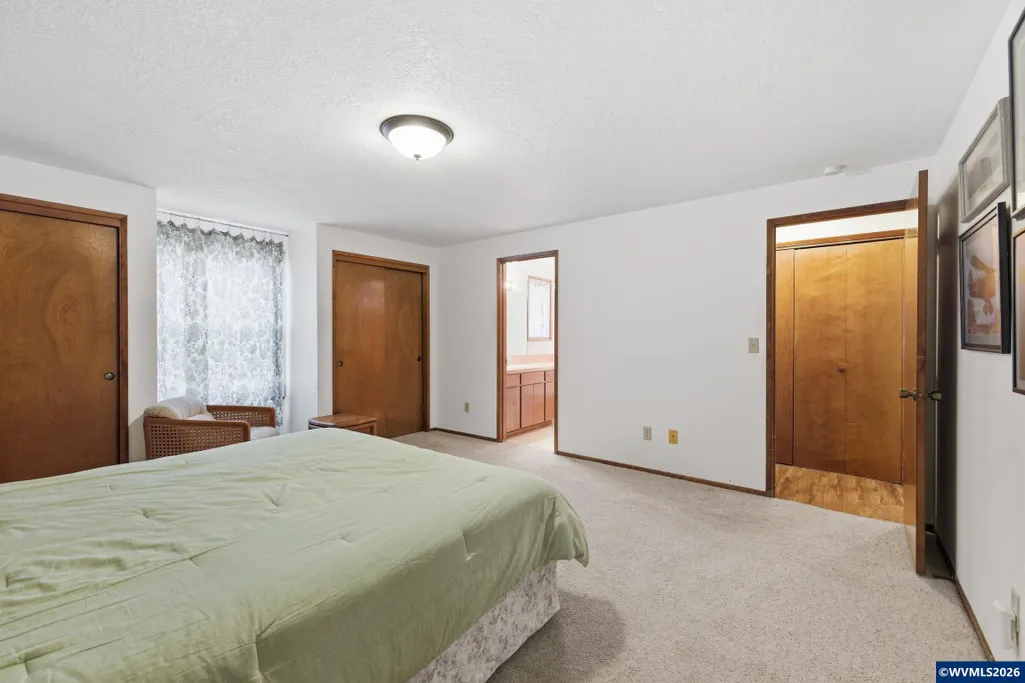
- Bedrooms2
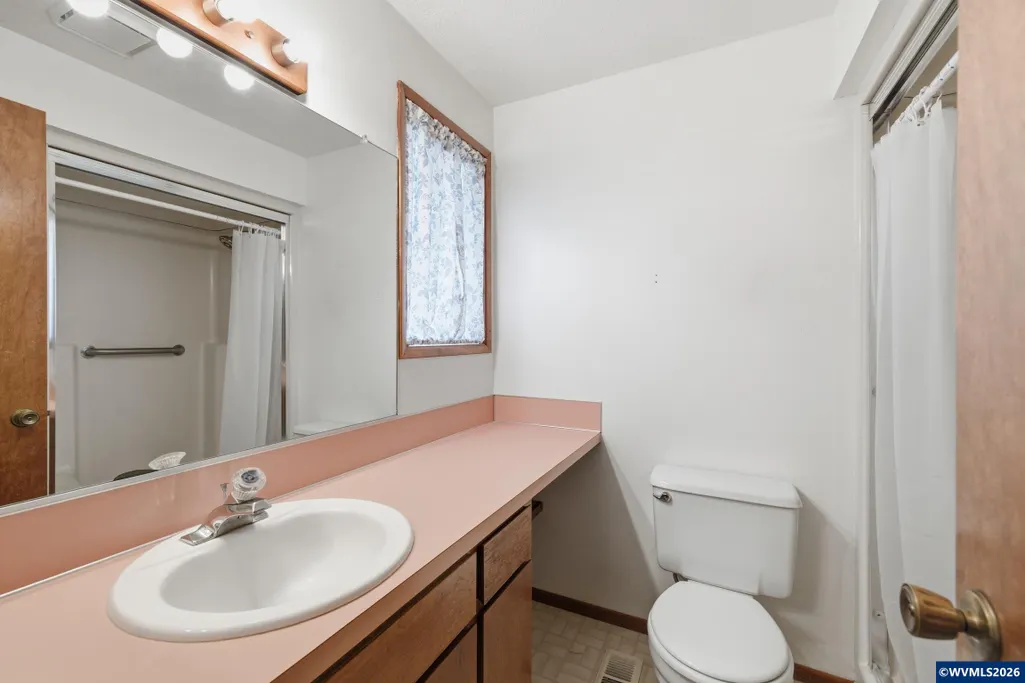
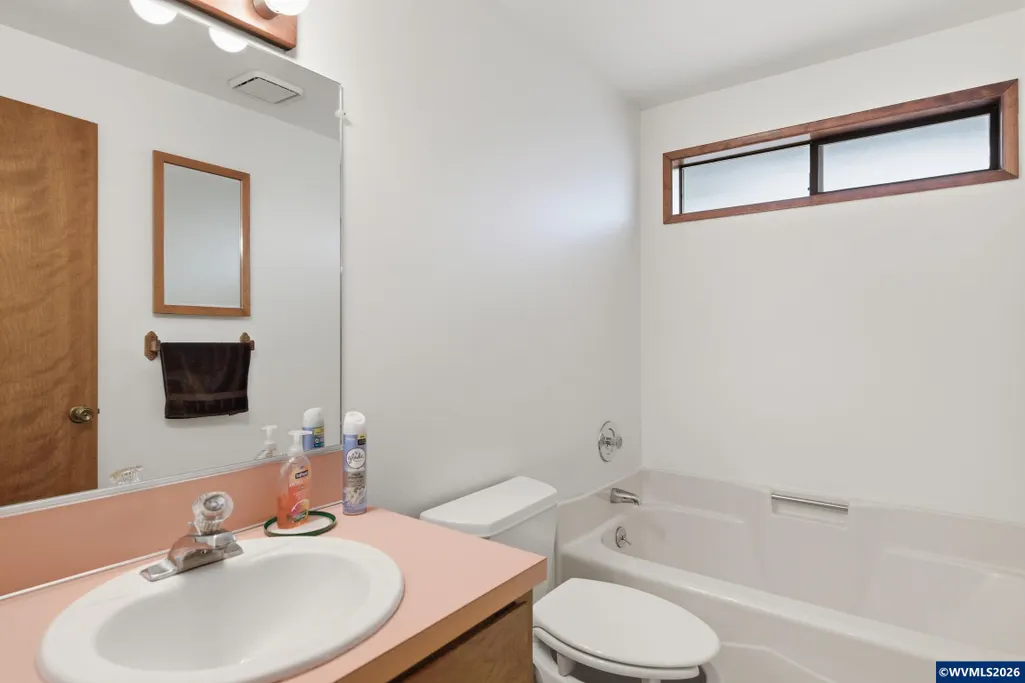
- Full Bathrooms2
- Half Bathrooms0
- Sqr Footage1463
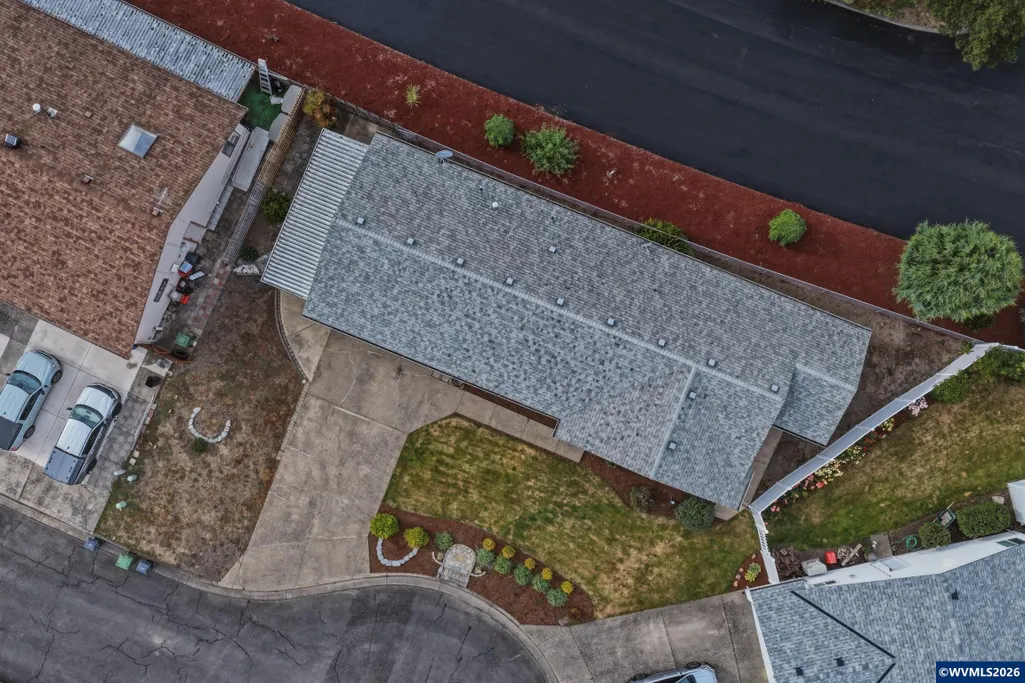
- Lot Size0.13 Acres
Data Source:
Willamette Valley MLS (WVMLS)
Property Description
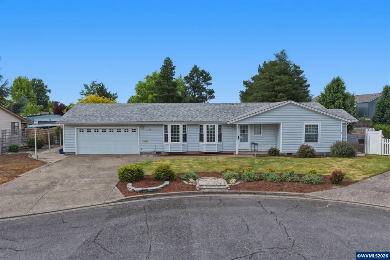
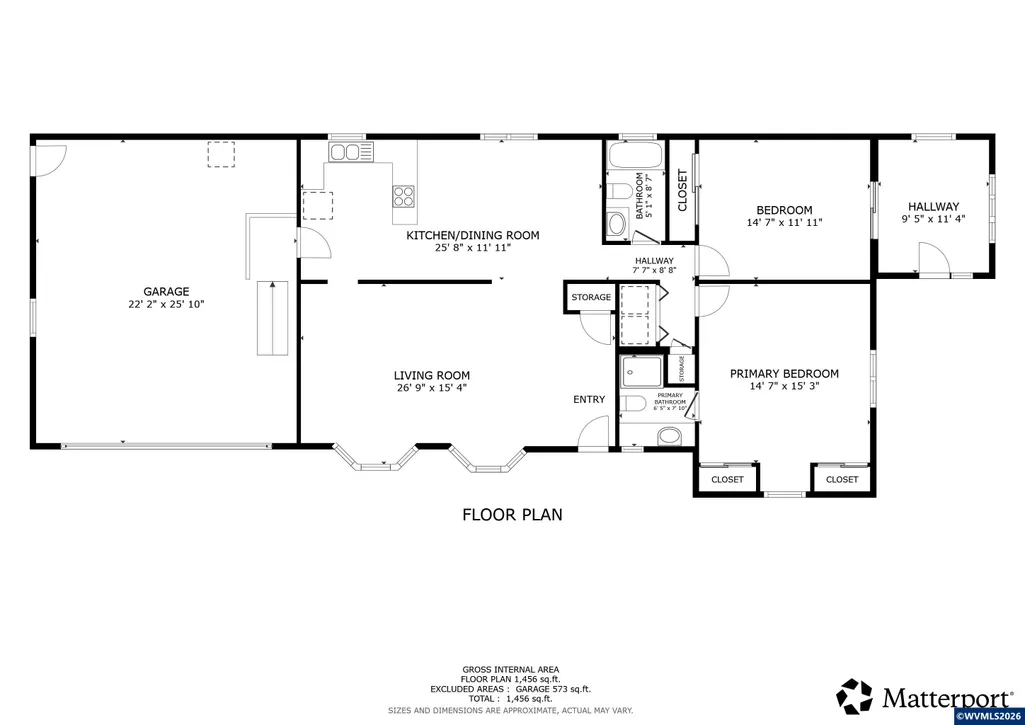
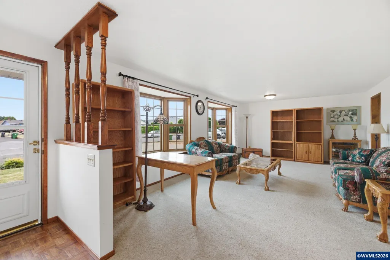
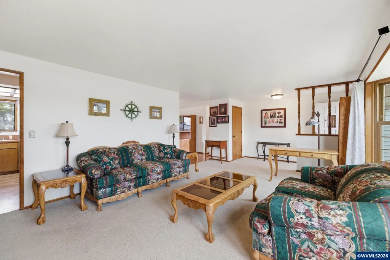
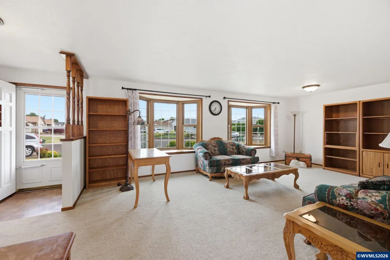
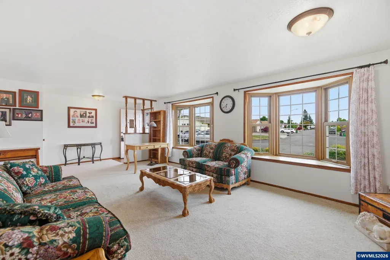
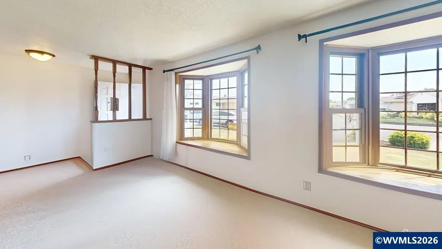
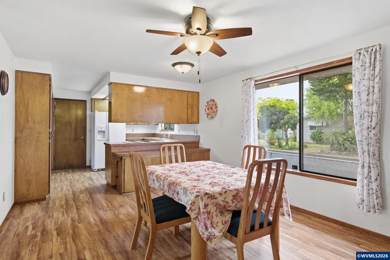
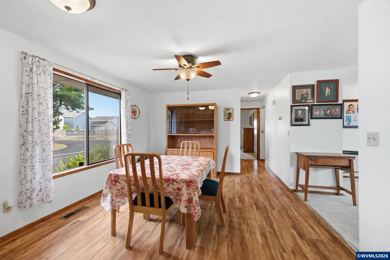
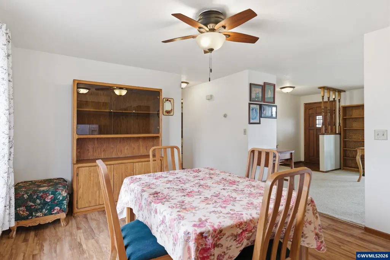
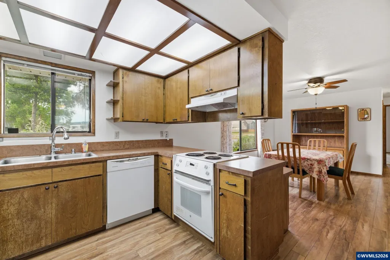
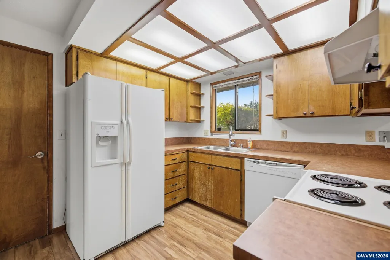
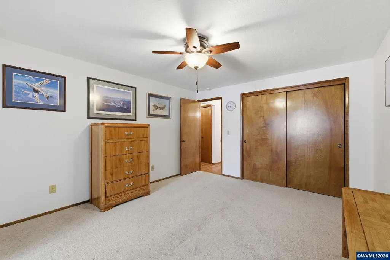
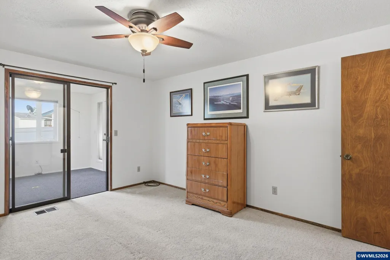
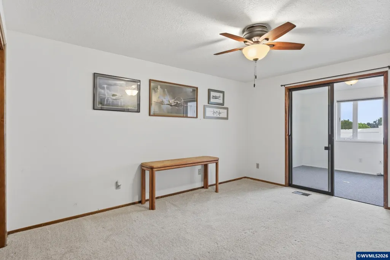
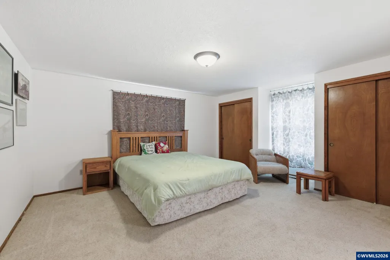
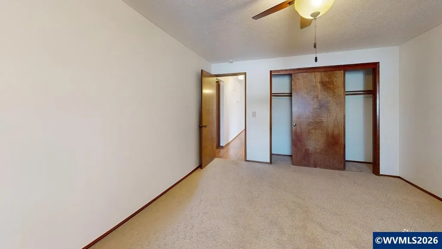
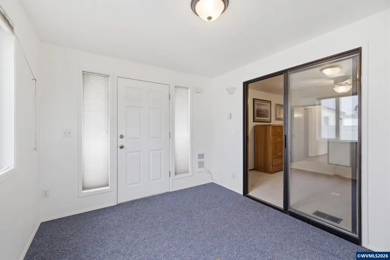
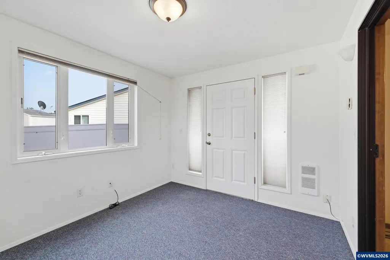
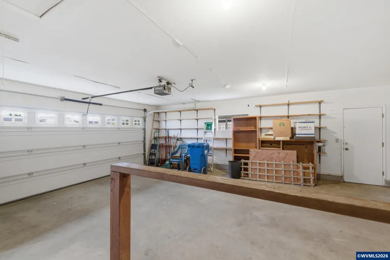
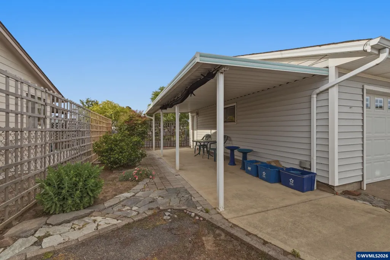
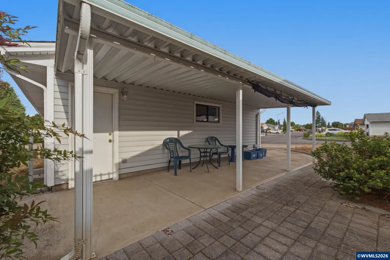
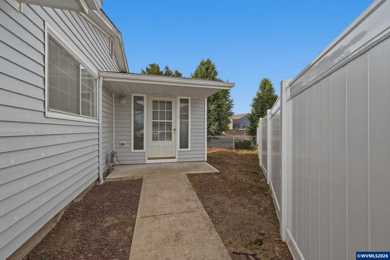
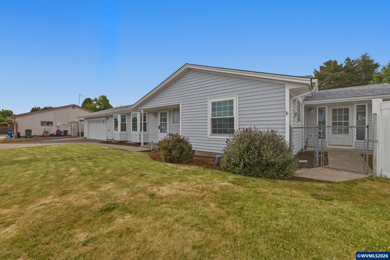
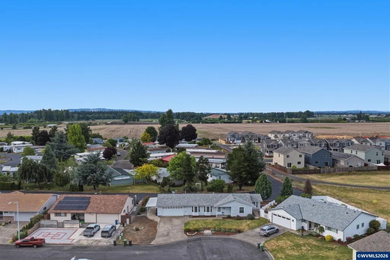
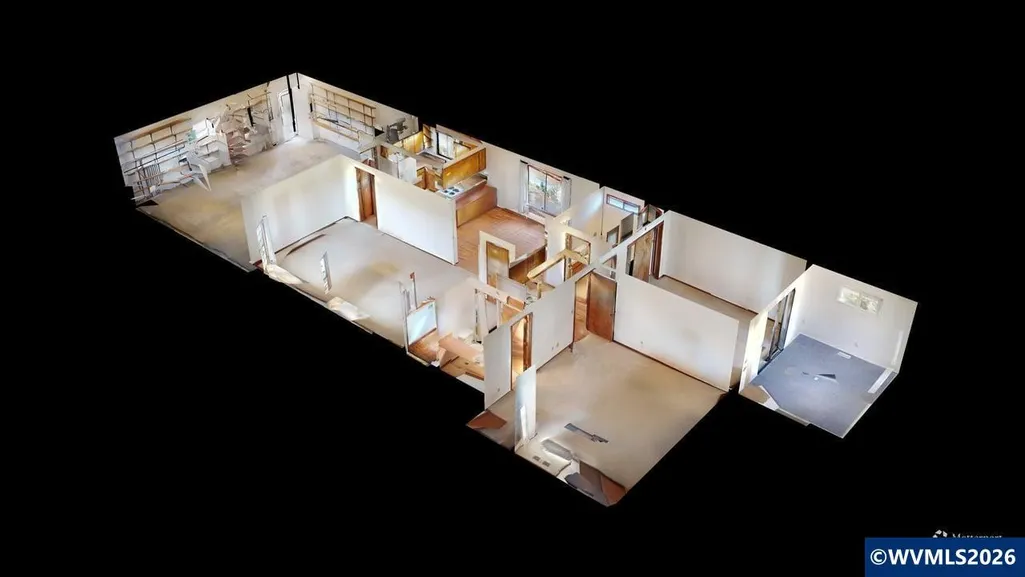
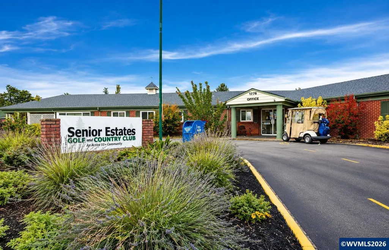
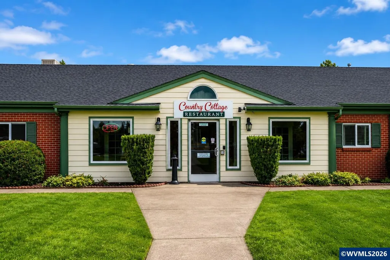
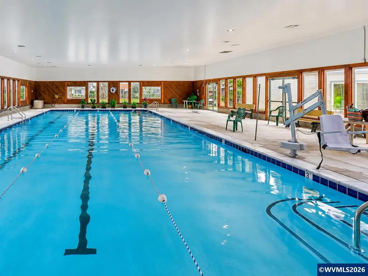
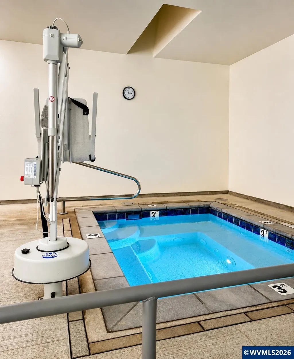
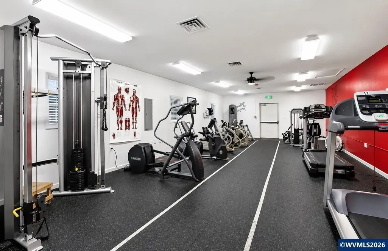
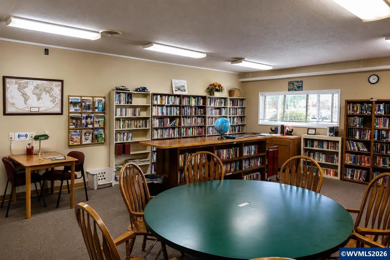
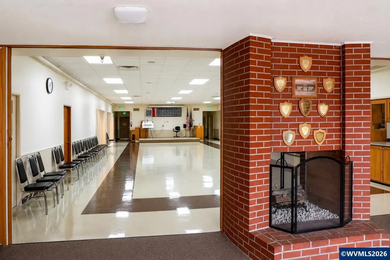
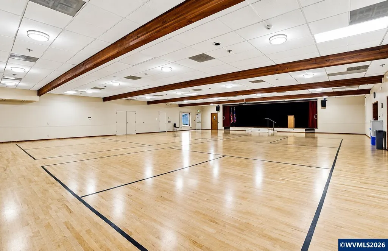
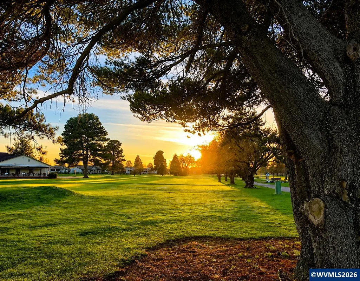
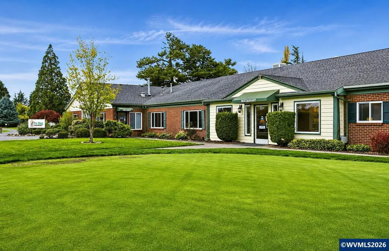
Beautiful 2-bedroom, 2-bath, 2-car garage home with 2 Bay windows. This lovely single-level home boasts large, great-room-style living & dining areas, roomy bedrooms, and a low-maintenance fenced yard. Tons of storage in the kitchen and a huge garage with plenty of room for shop space and a golf cart. W/W carpet, laminate flooring. Enjoy all the clubhouse has to offer: pickleball, bingo, golf, a fitness center with an indoor heated pool, a spa, a restaurant, rv storage and more.
| Elementary School | Middle School | High School |
|---|---|---|
| Lincoln Elementary School | French Prairie Middle School | Woodburn High School |
| Price History | |
|---|---|
| 6/9/2026 | Listed $370,000 |
| 8/10/2026 | 3$359,000 |
| 9/3/2026 | 9$329,000 |
General Features
| Kitchen Level | 1/Main |
|---|---|
| Possession | Nego |
| Zoning | R1S |
| Water | City |
| New Construction | No |
| HOA Fee | 1116 |
| Subdivision | Woodburn Senior Estates |
| Water Heater | Gas |
| County | Marion |
| Class | Residential |
| Type | Residence |
| Block | 5 |
| Yearly Taxes | 4602 |
| Location | Front |
| HOA Fee Frequency | Annually |
| Roof | Composition |
| Status | ACTIVE |
| 55+ Community | Yes |
| Subdivision | OR |
| HOA | Association With Fee |
| HOA Amounts | Exercise Equipment,Golf,Other (Refer to Remarks),Swimming Pool |
| Sale/Rent | For Sale |
| Primary City | Woodburn |
| Year Built | 1987 |
| Virtual Tour | https://my.matterport.com/show/?m=AvzdKEjvoF2&mls=1 |
| City | Woodburn |
| Middle School | French Prairie |
| HOME WARRANTY | No |
| High School | Woodburn |
| DOM | 87 |
| Postal Code | 97071 |
| Price Per Sq Ft Total AG | 224.88 |
| Price Per Sq Ft Total AG | 224.88 |
| TERMS SELLER WILLCONSIDER | Federal VA,Cash,FHA,Conventional |
Interior Features
| Dining Room Level | 1/Main |
|---|---|
| Living Room Level | 1/Main |
| Kitchen Dimensions | 10x10 |
| Living Room Dimensions | 26x13 |
| Utility Room Dimensions | 5x3 |
| Utility Room Level | 1/Main |
| Bedroom 2 Dimensions | 14x12 |
| Dining Room Dimensions | 15x12 |
| Flooring | Carpet,Vinyl,Laminate |
| Beds | 2 |
| Total Baths | 2 |
| Full Baths | 2 |
| Dining Room | Area (Combination) |
| Baths on Level 1 | 2 |
| Additional Rm Dimensions | 11x9 |
| Additional Room Level | 1/Main |
| Bonus Rooms | Office |
| Heating-Cooling | Gas,Central AC,Forced Air |
| Dishwasher | Yes |
| Total Baths | 2 |
Exterior Features
| Foundation | Continuous |
|---|---|
| Garage Type | Attached |
| Garage Dimensions | 24x22 |
| Price per Acre | 2530769.23 |
| Lot Size Area | 0.13 |
| Garage Capacity | 2 |
| Exterior Color | White |
| Siding Style | Lap |
| Flood Plan | No |
| Patio | Patio |
| Landscape | Yes |
| Siding | Vinyl |
| Fenced Yard | Yes |
| Lot | 17 & FR 16 |
| SEWER - CITY | Yes |
Amenities
- Foreclosure
- Views
- Short Sale
- New Construction
- Adult 55+
- Lease To Own
- No HOA Fees
- Furnished
- Primary On Main
- Air Conditioning
- Seller Finance
- Green
- Fixer Upper
- Horse
- Golf
- Fireplace
- Deck
- Garage
- Basement
- Pool
Property vs Single Family Average in 97071
Price
Taxes
Year Built
Visits
In The Neighborhood
Just Listed
Woodburn
$ 325,000
1485 Princeton Rd
Woodburn, OR 97071
- Type
- Single Family
- Size
- 956 SqFt
- Rooms
- 2 Beds + 2 Baths
 EXP REALTY, LLC
Reduced
Woodburn
$ 369,000
828 Oregon Wy
Woodburn, OR 97071
- Type
- Single Family
- Size
- 1,207 SqFt
- Rooms
- 2 Beds + 2 Baths
EXP REALTY, LLC
Golf Course
Woodburn
$ 439,000
1424 Rainier Rd
Woodburn, OR 97071
- Type
- Single Family
- Size
- 1,110 SqFt
- Rooms
- 2 Beds + 2 Baths
EXP REALTY, LLC
Views
Woodburn
$ 285,000
334 S Cascade Dr
Woodburn, OR 97071
- Type
- Single Family
- Size
- 957 SqFt
- Rooms
- 2 Beds + 1 Baths
EXP REALTY, LLC
Golf Course
Woodburn
$ 399,000
2093 Astor Wy
Woodburn, OR 97071
- Type
- Single Family
- Size
- 1,267 SqFt
- Rooms
- 2 Beds + 2 Baths
HALLMARK PROPERTIES, INC.
Golf Course
Woodburn
$ 399,000
2093 Astor Way
Woodburn, OR 97071
- Type
- Single Family
- Size
- 1,267 SqFt
- Rooms
- 2 Beds + 2 Baths
 Hallmark Properties, Inc.
Reduced
Woodburn
$ 362,000
2247 Oregon Ct
Woodburn, OR 97071
- Type
- Single Family
- Size
- 1,364 SqFt
- Rooms
- 2 Beds + 2 Baths
eXp Realty, LLC
Golf Course
Woodburn
$ 350,000
2236 Umpqua Rd
Woodburn, OR 97071
- Type
- Single Family
- Size
- 1,178 SqFt
- Rooms
- 2 Beds + 2 Baths
Barbara Nelson Realty Gp., LLC
Reduced
Woodburn
$ 364,000
1552 Umpqua Rd
Woodburn, OR 97071
- Type
- Single Family
- Size
- 1,440 SqFt
- Rooms
- 2 Beds + 2 Baths
EXP REALTY, LLC
Reduced
Woodburn
$ 329,000
1305 Mulberry Dr
Woodburn, OR 97071
- Type
- Single Family
- Size
- 1,463 SqFt
- Rooms
- 2 Beds + 2 Baths
eXp Realty, LLC
Reduced
Woodburn
$ 325,000
1289 Astor Wy
Woodburn, OR 97071
- Type
- Single Family
- Size
- 1,315 SqFt
- Rooms
- 3 Beds + 2 Baths
INTEGRITY REAL ESTATE GROUP
Reduced
Woodburn
$ 325,000
1289 Astor Way
Woodburn, OR 97071
- Type
- Single Family
- Size
- 1,315 SqFt
- Rooms
- 3 Beds + 2 Baths
Integrity Real Estate Group
