
Primary on Main
Address
1835 S Pepperwood St, Canby, OR
Price
$ 669,900
Property Attributes
- MLS#700830929
- TypeSingle Family
- Listing Status Active
- CountyCLACKAMAS
- CityCanby
- Area146
- NeighborhoodMARKS PLACE
- Zip97013
- StyleStories1,Ranch
- Year Built2027
- Price$ 669,900
- Bedrooms3
- Full Bathrooms2
- Half Bathrooms0
- Sqr Footage1755
Data Source:
Regional Multiple Listing Service (RMLSOR)
Property Description
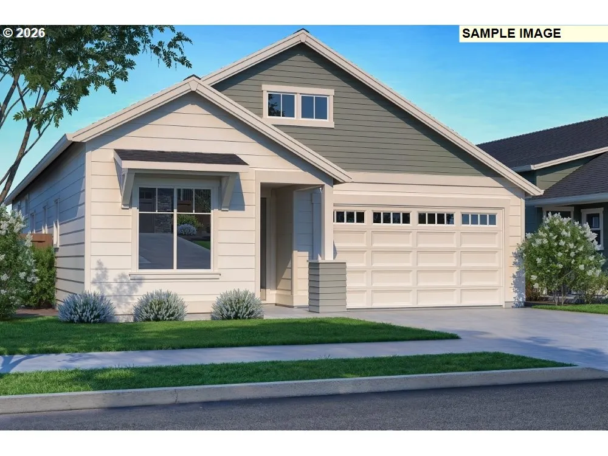
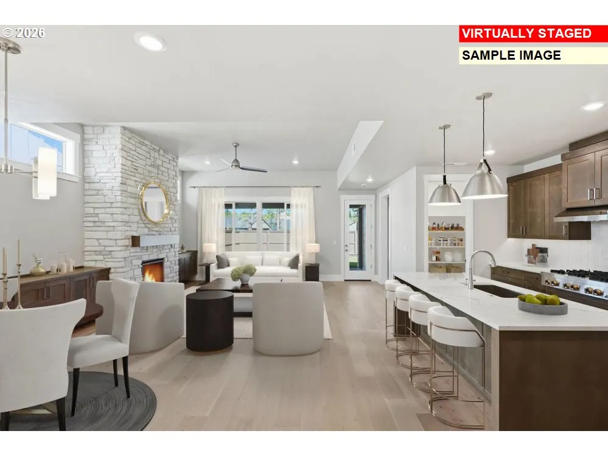
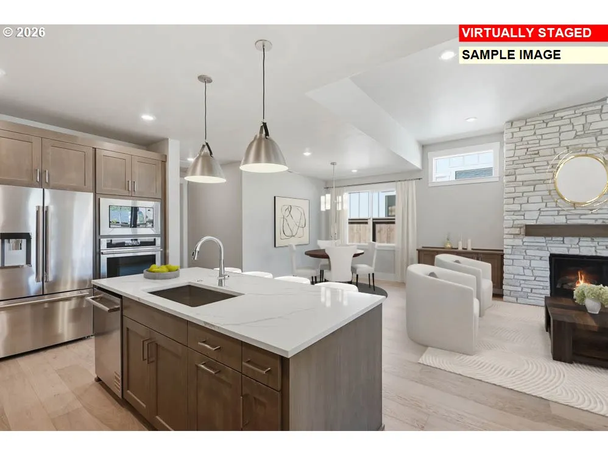
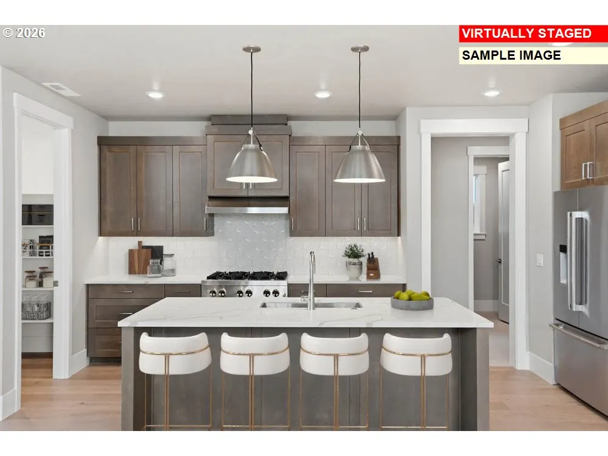
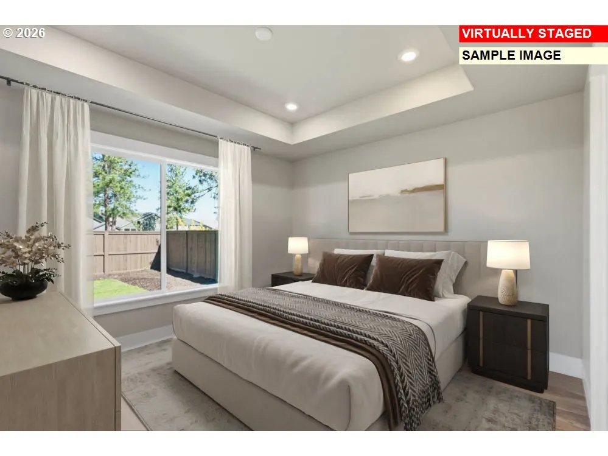
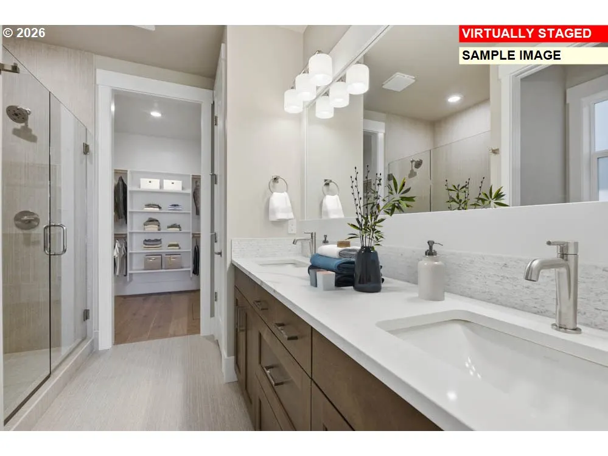
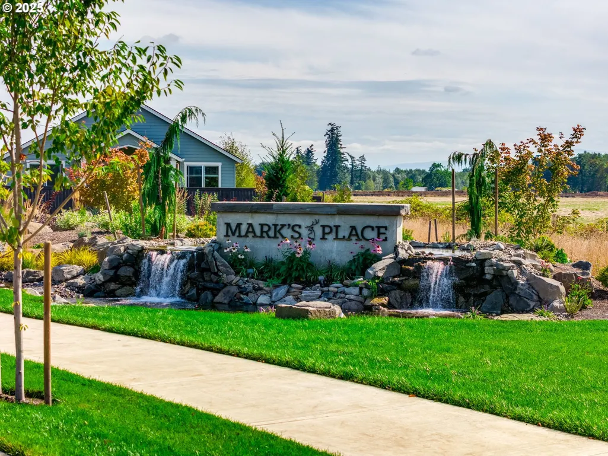
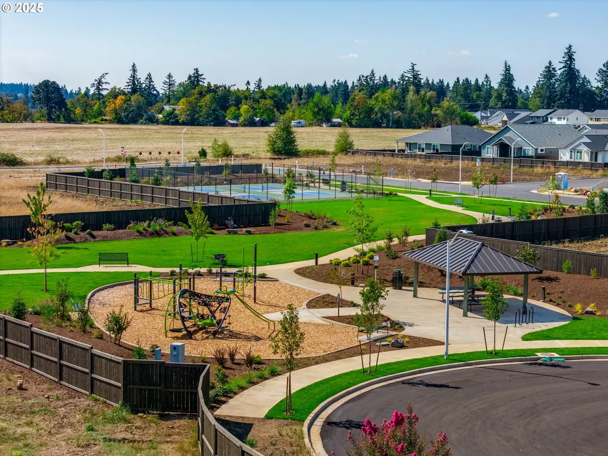
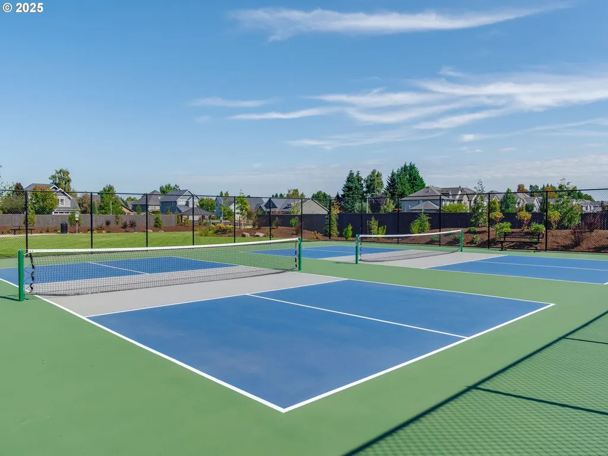
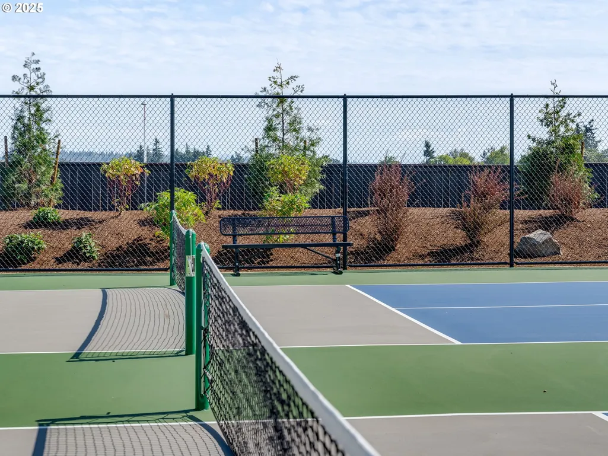
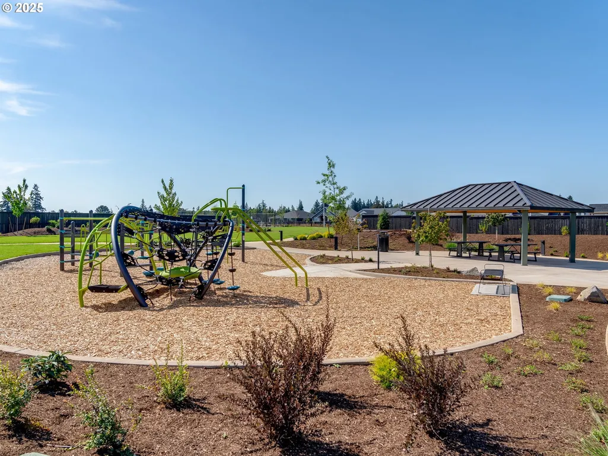
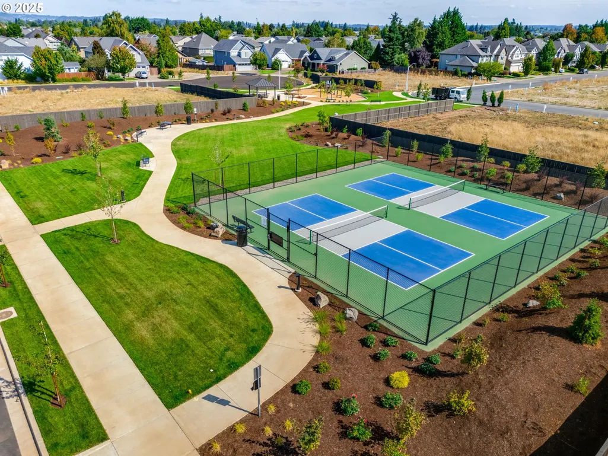
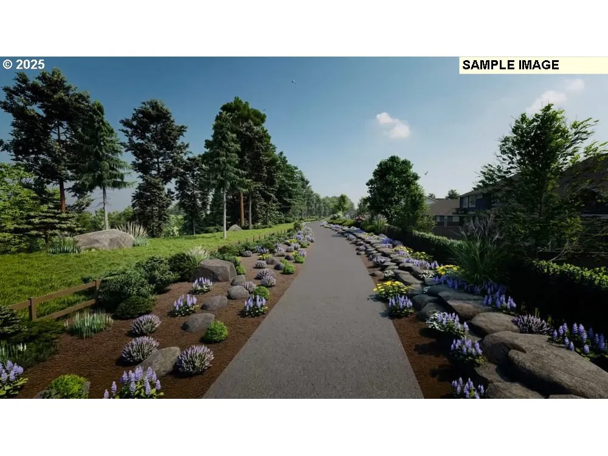
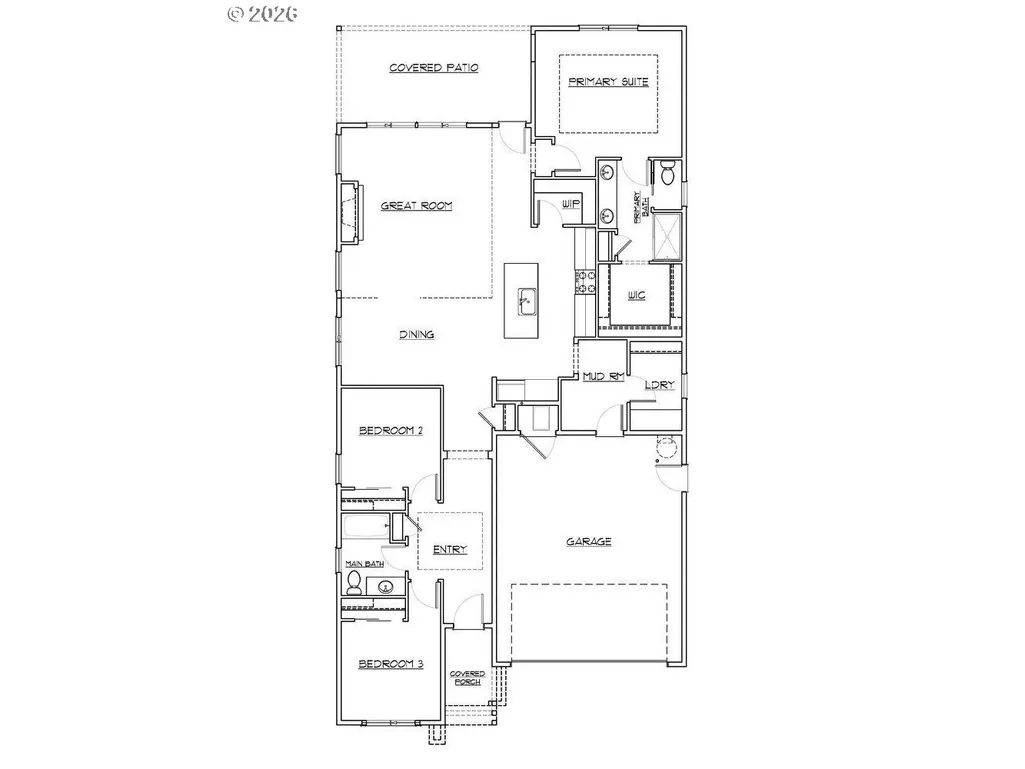
Beautifully appointed single-level home offering 1,755 sq. ft., 3 bedrooms, and 2 baths with thoughtfully selected designer finishes throughout. Impressive 11-foot ceilings and an open-concept great room create a bright, inviting atmosphere. The gourmet kitchen showcases beautifully appointed cabinetry, quartz countertops, a large island, and Whirlpool stainless steel appliances, offering the perfect blend of style and functionality.The private primary suite provides a peaceful retreat with a well-appointed bath and spacious walk-in closet. Elevated finishes continue throughout with designer lighting, timeless selections, and a beautifully appointed interior. The great room fireplace creates a warm and inviting focal point for the living space. Buyers have the opportunity to personalize their home by choosing hard surface finishes and options prior to the builder’s cutoff deadline, creating a space that reflects their personal style.Built with quality craftsmanship and attention to detail, this home also includes air conditioning, a tankless water heater, and a spacious 2-car garage. Located in the highly desirable Mark’s Place community, residents enjoy a neighborhood park, pickleball courts, and a scenic walking trail along the river, all while being just minutes from downtown Canby, shopping, dining, and everyday conveniences. *Photos of similar home.
| Elementary School | Middle School | High School |
|---|---|---|
| Lee Elementary School | Baker Prairie Middle School | Canby High School |
| Price History | |
|---|---|
| 8/1/2026 | Listed $669,900 |
General Features
| Sewer | PublicSewer |
|---|---|
| Heating | ENERGYSTARQualifiedEquipment,ForcedAir95Plus |
| Cooling | CentralAir |
| Roof | Composition |
| Appliances | BuiltinOven,Cooktop,Dishwasher,Disposal,ENERGYSTARQualifiedAppliances,GasAppliances,Island,Microwave,Pantry,PlumbedForIceMaker,Quartz,RangeHood,StainlessSteelAppliance |
| HOA Fee | 125.0 |
| Garage Spaces | 2.0 |
| Architectural Style | Stories1,Ranch |
| Year Built | 2027 |
| Stories Count | 1 |
| Property Subtype | SingleFamilyResidence |
| Tax Year | 2025 |
| Warranty | BuilderWarranty |
| Parcel Number | New Construction |
| Accessibility | GarageonMain,MainFloorBedroomBath,MinimalSteps,OneLevel,UtilityRoomOnMain,WalkinShower |
| Assoc Fee Paid Per | Monthly |
| County | Clackamas |
| Property Type | Residential |
| Association Amenities | Commons,FrontYardLandscaping,MaintenanceGrounds,Management |
| HOA | Yes |
| Subdivision Name | MARK'S PLACE |
| Full Baths | 2 |
| Status | Active |
| Directions | South Ivy St; Left On 18TH Into Community. |
| High School | Canby |
| City | Canby |
| Disclosures | Exempt |
| MLS Area | _146 |
| Listing Terms | Cash,Conventional,FHA,Other,VALoan |
| Elementary School | Lee |
| Middle/Junior High School | Baker Prairie |
| Property Condition | Proposed |
| Virtual Tour | https://my.matterport.com/show/?m=EhaH1xJcj3k&mls=1 |
| Standard Status | Active |
| Accessory Dwelling Unit Y/N | No |
| Legal Description | MKPL-02-089 |
| SeniorCommunityYn | False |
| ADU | False |
Interior Features
| Interior Amenities | GarageDoorOpener,HighCeilings,Laundry,LuxuryVinylPlank,Quartz |
|---|---|
| Basement | CrawlSpace |
| Total Fireplaces | 1 |
| Fireplace Features | Gas |
| Hot Water | Gas,Tankless |
| Window Features | DoublePaneWindows |
| Total Bathrooms | 2.0 |
| FuelDescription | Electricity,Gas |
| Total Bedrooms | 3 |
| Total Baths | 2 |
Exterior Features
| Exterior Amenities | CoveredPatio,Fenced,Patio,Yard |
|---|---|
| Parking Features | Driveway |
| Lot Features | Level |
| Water Source | PublicWater |
| Total Parking | 2.0 |
| Garage Type | Attached |
| Exterior Description | CementSiding,WoodComposite |
| Foundation Details | ConcretePerimeter,StemWall |
| Building Area Total | 1755.0 |
| Road Surface Type | Concrete,Paved |
Amenities
- Foreclosure
- Views
- Short Sale
- New Construction
- Adult 55+
- Lease To Own
- No HOA Fees
- Furnished
- Primary On Main
- Air Conditioning
- Seller Finance
- Green
- Fixer Upper
- Horse
- Golf
- Fireplace
- Deck
- Garage
- Basement
- Pool
Property vs Single Family Average in 97013
Price
Year Built
Visits
In The Neighborhood
Open House
Canby
$ 742,900
1832 S Pepperwood St
Canby, OR 97013
- Type
- Single Family
- Size
- 1,906 SqFt
- Rooms
- 3 Beds + 2 Baths
 Pahlisch Real Estate Inc
New Construction
Canby
$ 813,900
1830 S Pepperwood St
Canby, OR 97013
- Type
- Single Family
- Size
- 2,855 SqFt
- Rooms
- 5 Beds + 3 Baths
Pahlisch Real Estate Inc
Views
Canby
$ 803,900
1240 Se 18th Ave
Canby, OR 97013
- Type
- Single Family
- Size
- 2,190 SqFt
- Rooms
- 4 Beds + 2 Baths
Pahlisch Real Estate Inc
Reduced
Canby
$ 718,900
1243 Se 18th Ave
Canby, OR 97013
- Type
- Single Family
- Size
- 1,906 SqFt
- Rooms
- 3 Beds + 2 Baths
Pahlisch Real Estate Inc
New Construction
Canby
$ 815,900
1831 S Pepperwood St
Canby, OR 97013
- Type
- Single Family
- Size
- 2,590 SqFt
- Rooms
- 4 Beds + 3 Baths
Pahlisch Real Estate Inc
Primary On Main
Canby
$ 697,900
Canby, OR 97013
- Type
- Single Family
- Size
- 1,906 SqFt
- Rooms
- 3 Beds + 2 Baths
Pahlisch Real Estate Inc
Primary On Main
Canby
$ 642,900
1837 S Pepperwood St
Canby, OR 97013
- Type
- Single Family
- Size
- 1,602 SqFt
- Rooms
- 3 Beds + 2 Baths
Pahlisch Real Estate Inc
Reduced
Canby
$ 693,900
1828 S Pepperwood St
Canby, OR 97013
- Type
- Single Family
- Size
- 1,755 SqFt
- Rooms
- 3 Beds + 2 Baths
Pahlisch Real Estate Inc
Open House
Canby
$ 674,900
1829 S Pepperwood St
Canby, OR 97013
- Type
- Single Family
- Size
- 1,755 SqFt
- Rooms
- 3 Beds + 2 Baths
Pahlisch Real Estate Inc
New Construction
Canby
$ 789,900
1842 S Pine St
Canby, OR 97013
- Type
- Single Family
- Size
- 2,190 SqFt
- Rooms
- 4 Beds + 2 Baths
Pahlisch Real Estate Inc
 Based on information from Willamette Valley Multiple Listing Service, which neither guarantees nor is in any way responsible for its accuracy. All data is provided AS IS and with all faults. Data maintained by Willamette Valley Multiple Listing Service may not reflect all real estate activity in the market. Copyright © 2026 WVMLS. All Rights Reserved. Information last updated on September 10, 2026 1:12 AM UTC
