
Primary on Main
Address
1947 Ne 21st Ave, Canby, OR
Price
$ 759,900
Property Attributes
- MLS#482495110
- TypeSingle Family
- Listing Status Active
- CountyCLACKAMAS
- CityCanby
- Area146
- NeighborhoodWILLOW CREEK ESTATES
- Zip97013
- StyleStories2,Traditional
- Year Built1994
- Taxes$ 10641
- Price$ 759,900
- Bedrooms4
- Full Bathrooms2
- Half Bathrooms1
- Sqr Footage3475
- Lot Size0.24 Acres
Data Source:
Regional Multiple Listing Service (RMLSOR)
Property Description
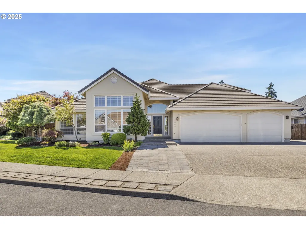
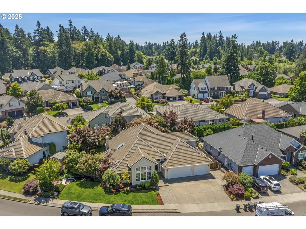
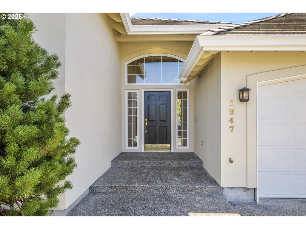
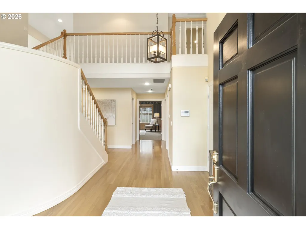
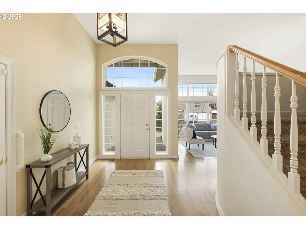
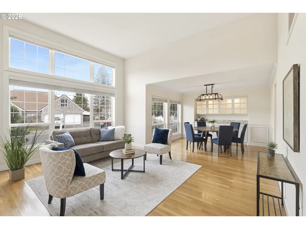
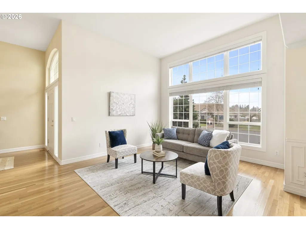
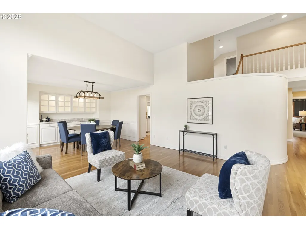
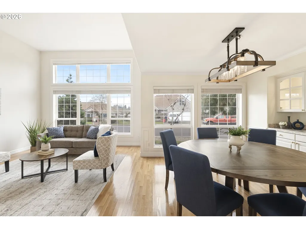
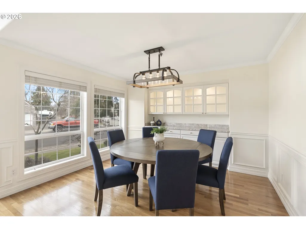
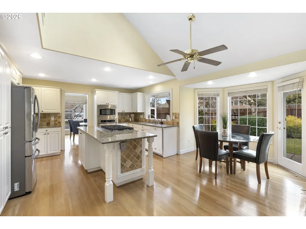
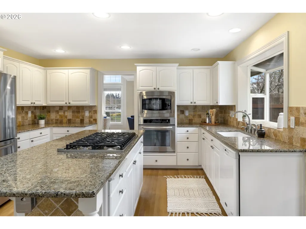
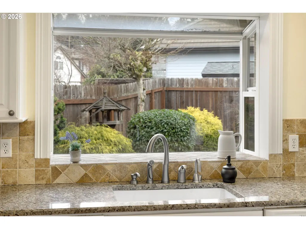
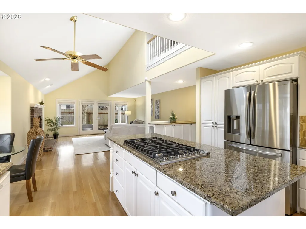
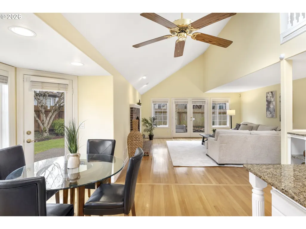
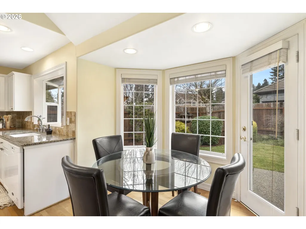
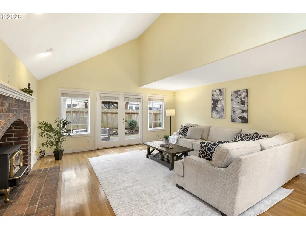
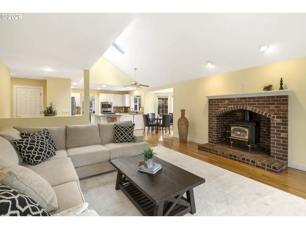
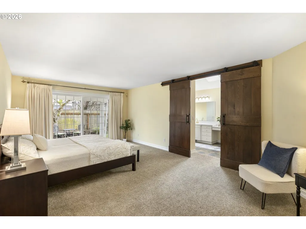
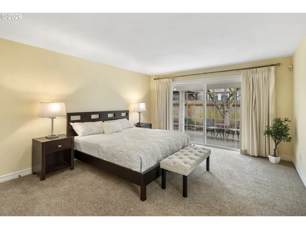
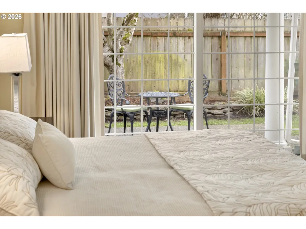
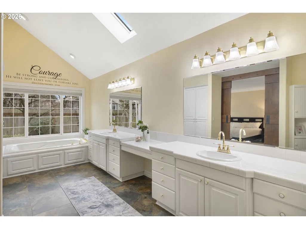
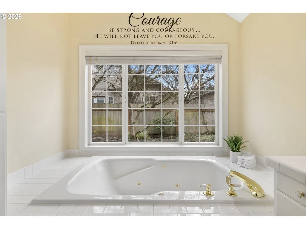
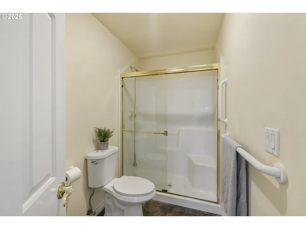
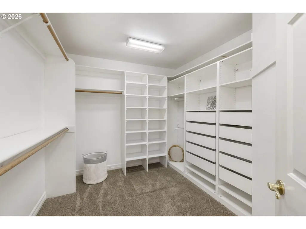
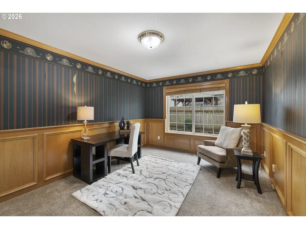
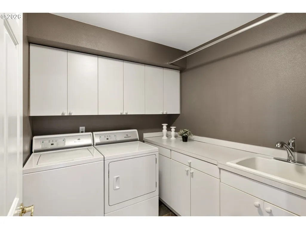
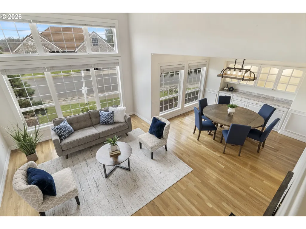
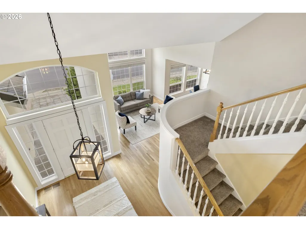
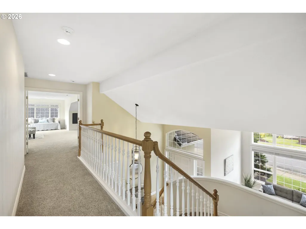
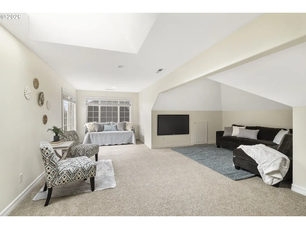
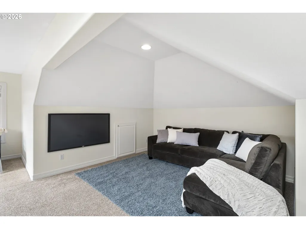
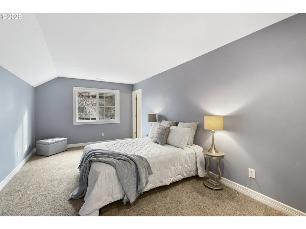
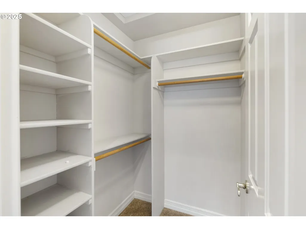
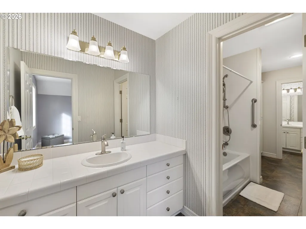
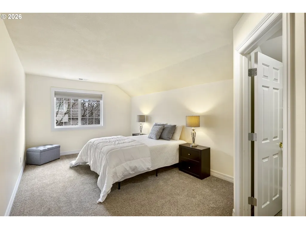
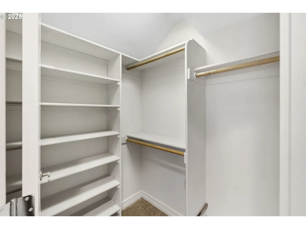
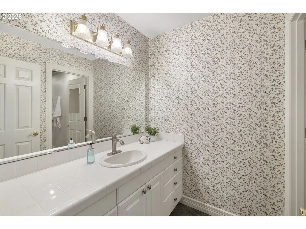
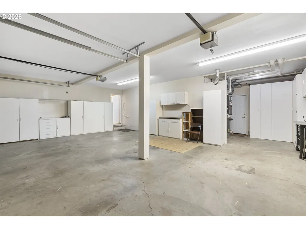
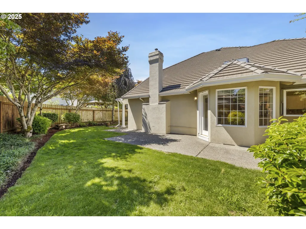
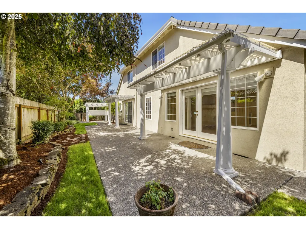
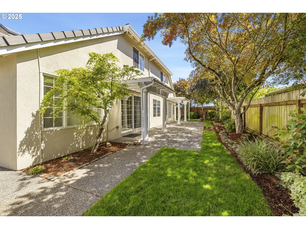
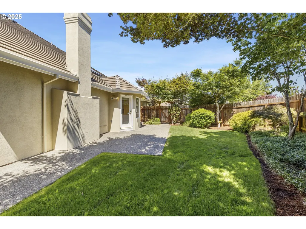
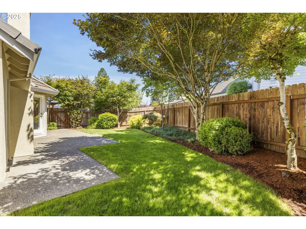
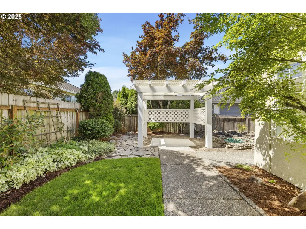
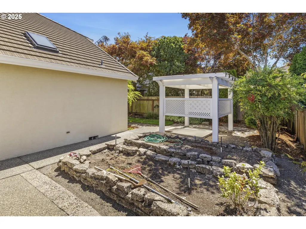
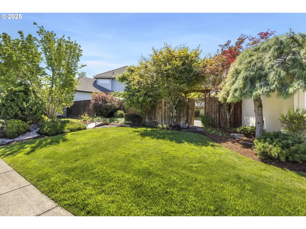
Light-filled and full of charm, this gorgeous home sits in one of Canby’s most desirable and established neighborhoods. Step inside to soaring ceilings, rich hardwood floors, and expansive windows that flood the space with natural light. The layout balances function and flexibility with both formal and informal living spaces, including a dining room with classic wainscoting and built-in hutch. The kitchen is made for real life, with a center island gas cooktop, built-in oven and microwave, and a sink perfectly placed under the garden window. All appliances — including the newer refrigerator, and Speed Queen washer and dryer are included, making this home truly move-in ready. The kitchen opens effortlessly to the breakfast nook and cozy family room, where a gas stove and French doors to the patio create a warm, welcoming vibe. The main level features a smart floor plan with the primary suite and home office (or 4th bedroom) tucked away for privacy. The suite includes private patio access and a beautifully appointed bath with a soaking tub, walk-in shower, dual sinks, and a custom walk-in closet. Upstairs, two bedrooms share a Jack-and-Jill bath, and the bonus room is a blank canvas — ideal for a media room, play space, home gym, or hobby zone. Thoughtfully designed recessed storage nooks and ample built-ins throughout the home provide exceptional storage. Outside, the backyard is a true retreat with lush landscaping, an oversized patio, and full fencing. The 3-car garage includes extensive cabinetry, a workbench, and tool area — all included with the sale. Add in RV parking, and you’ve got the whole package. This is the one!
| Elementary School | Middle School | High School |
|---|---|---|
| Knight Elementary School | Baker Prairie Middle School | Canby High School |
| Price History | |
|---|---|
| 8/4/2025 | Listed $869,900 |
| 9/15/2025 | 3$849,000 |
| 1/29/2026 | 2$839,900 |
| 4/6/2026 | 5$799,900 |
| 6/25/2026 | 6$759,900 |
General Features
| Sewer | PublicSewer |
|---|---|
| Heating | ForcedAir |
| Cooling | CentralAir |
| Roof | Tile |
| Appliances | BuiltinOven,CookIsland,Cooktop,Dishwasher,Disposal,FreeStandingRefrigerator,GasAppliances,Granite,Microwave,PlumbedForIceMaker,StainlessSteelAppliance,Tile |
| Zoning | R1 |
| HOA Fee | 500.0 |
| Garage Spaces | 3.0 |
| Architectural Style | Stories2,Traditional |
| Year Built | 1994 |
| Stories Count | 2 |
| Property Subtype | SingleFamilyResidence |
| Tax Year | 2025 |
| Parcel Number | 01492655 |
| Accessibility | GarageonMain,MainFloorBedroomBath,NaturalLighting,UtilityRoomOnMain,WalkinShower |
| Assoc Fee Paid Per | Annually |
| County | Clackamas |
| Property Type | Residential |
| Association Amenities | AthleticCourt,BasketballCourt,TennisCourt |
| HOA | Yes |
| Subdivision Name | WILLOW CREEK ESTATES |
| Full Baths | 2 |
| Status | Active |
| Directions | 99E to Territorial to Teakwood to 21st. Home on the right. |
| High School | Canby |
| City | Canby |
| Disclosures | Disclosure |
| MLS Area | _146 |
| Lot Size Square Feet | 10454.0 |
| Listing Terms | Cash,Conventional |
| Elementary School | Knight |
| Tax Annual Amount | 10641.63 |
| Middle/Junior High School | Baker Prairie |
| Property Condition | Resale |
| Virtual Tour | https://my.matterport.com/show/?m=SmFH8KxrUbo |
| Standard Status | Active |
| Accessory Dwelling Unit Y/N | No |
| ViewDescription | Territorial |
| Legal Description | 2963 WILLOW CREEK ESTATES 1 LT 6 BLK 2 |
| SeniorCommunityYn | False |
| ADU | False |
Interior Features
| Interior Amenities | CeilingFan,CentralVacuum,GarageDoorOpener,Granite,HardwoodFloors,HighCeilings,JettedTub,Laundry,Skylight,SoakingTub,TileFloor,VaultedCeiling,Wainscoting,WalltoWallCarpet,WasherDryer |
|---|---|
| Basement | CrawlSpace |
| Total Fireplaces | 1 |
| Fireplace Features | Gas,Stove |
| Hot Water | Gas |
| Window Features | DoublePaneWindows,VinylFrames |
| Total Bathrooms | 2.1 |
| FuelDescription | Electricity,Gas |
| Total Bedrooms | 4 |
| Total Baths | 3 |
| 1/2 Baths | 1 |
Exterior Features
| Exterior Amenities | Fenced,Patio,Porch,PublicRoad,Sprinkler,Yard |
|---|---|
| Parking Features | Driveway,RVAccessParking |
| Lot Features | GentleSloping,Level |
| Water Source | PublicWater |
| Total Parking | 3.0 |
| Garage Type | Attached |
| Exterior Description | Stucco |
| Foundation Details | ConcretePerimeter |
| Building Area Total | 3475.0 |
| Lot Dimensions | 10254 sqft |
| Lot Size Acres | 0.24 |
| Road Surface Type | Paved |
Amenities
- Foreclosure
- Views
- Short Sale
- New Construction
- Adult 55+
- Lease To Own
- No HOA Fees
- Furnished
- Primary On Main
- Air Conditioning
- Seller Finance
- Green
- Fixer Upper
- Horse
- Golf
- Fireplace
- Deck
- Garage
- Basement
- Pool
Property vs Single Family Average in 97013
Price
Taxes
Year Built
Visits

 Based on information from Willamette Valley Multiple Listing Service, which neither guarantees nor is in any way responsible for its accuracy. All data is provided AS IS and with all faults. Data maintained by Willamette Valley Multiple Listing Service may not reflect all real estate activity in the market. Copyright © 2026 WVMLS. All Rights Reserved. Information last updated on September 10, 2026 1:12 AM UTC
